
FULL-SERVICE DESIGN
Every Detail Handled. The White Glove Experience.

Full-service design is for the client who wants a home that has been thought all the way through. Whether you are furnishing a new space, navigating a full remodel, or starting from the ground up, this is the offering where we take the wheel. You bring the vision, we handle everything else.
This is our most comprehensive service. The scope is defined upfront, the fee is agreed upon before work begins, and nothing moves forward without your approval. No guesswork. No surprises.
Is Full-Service Right for You?
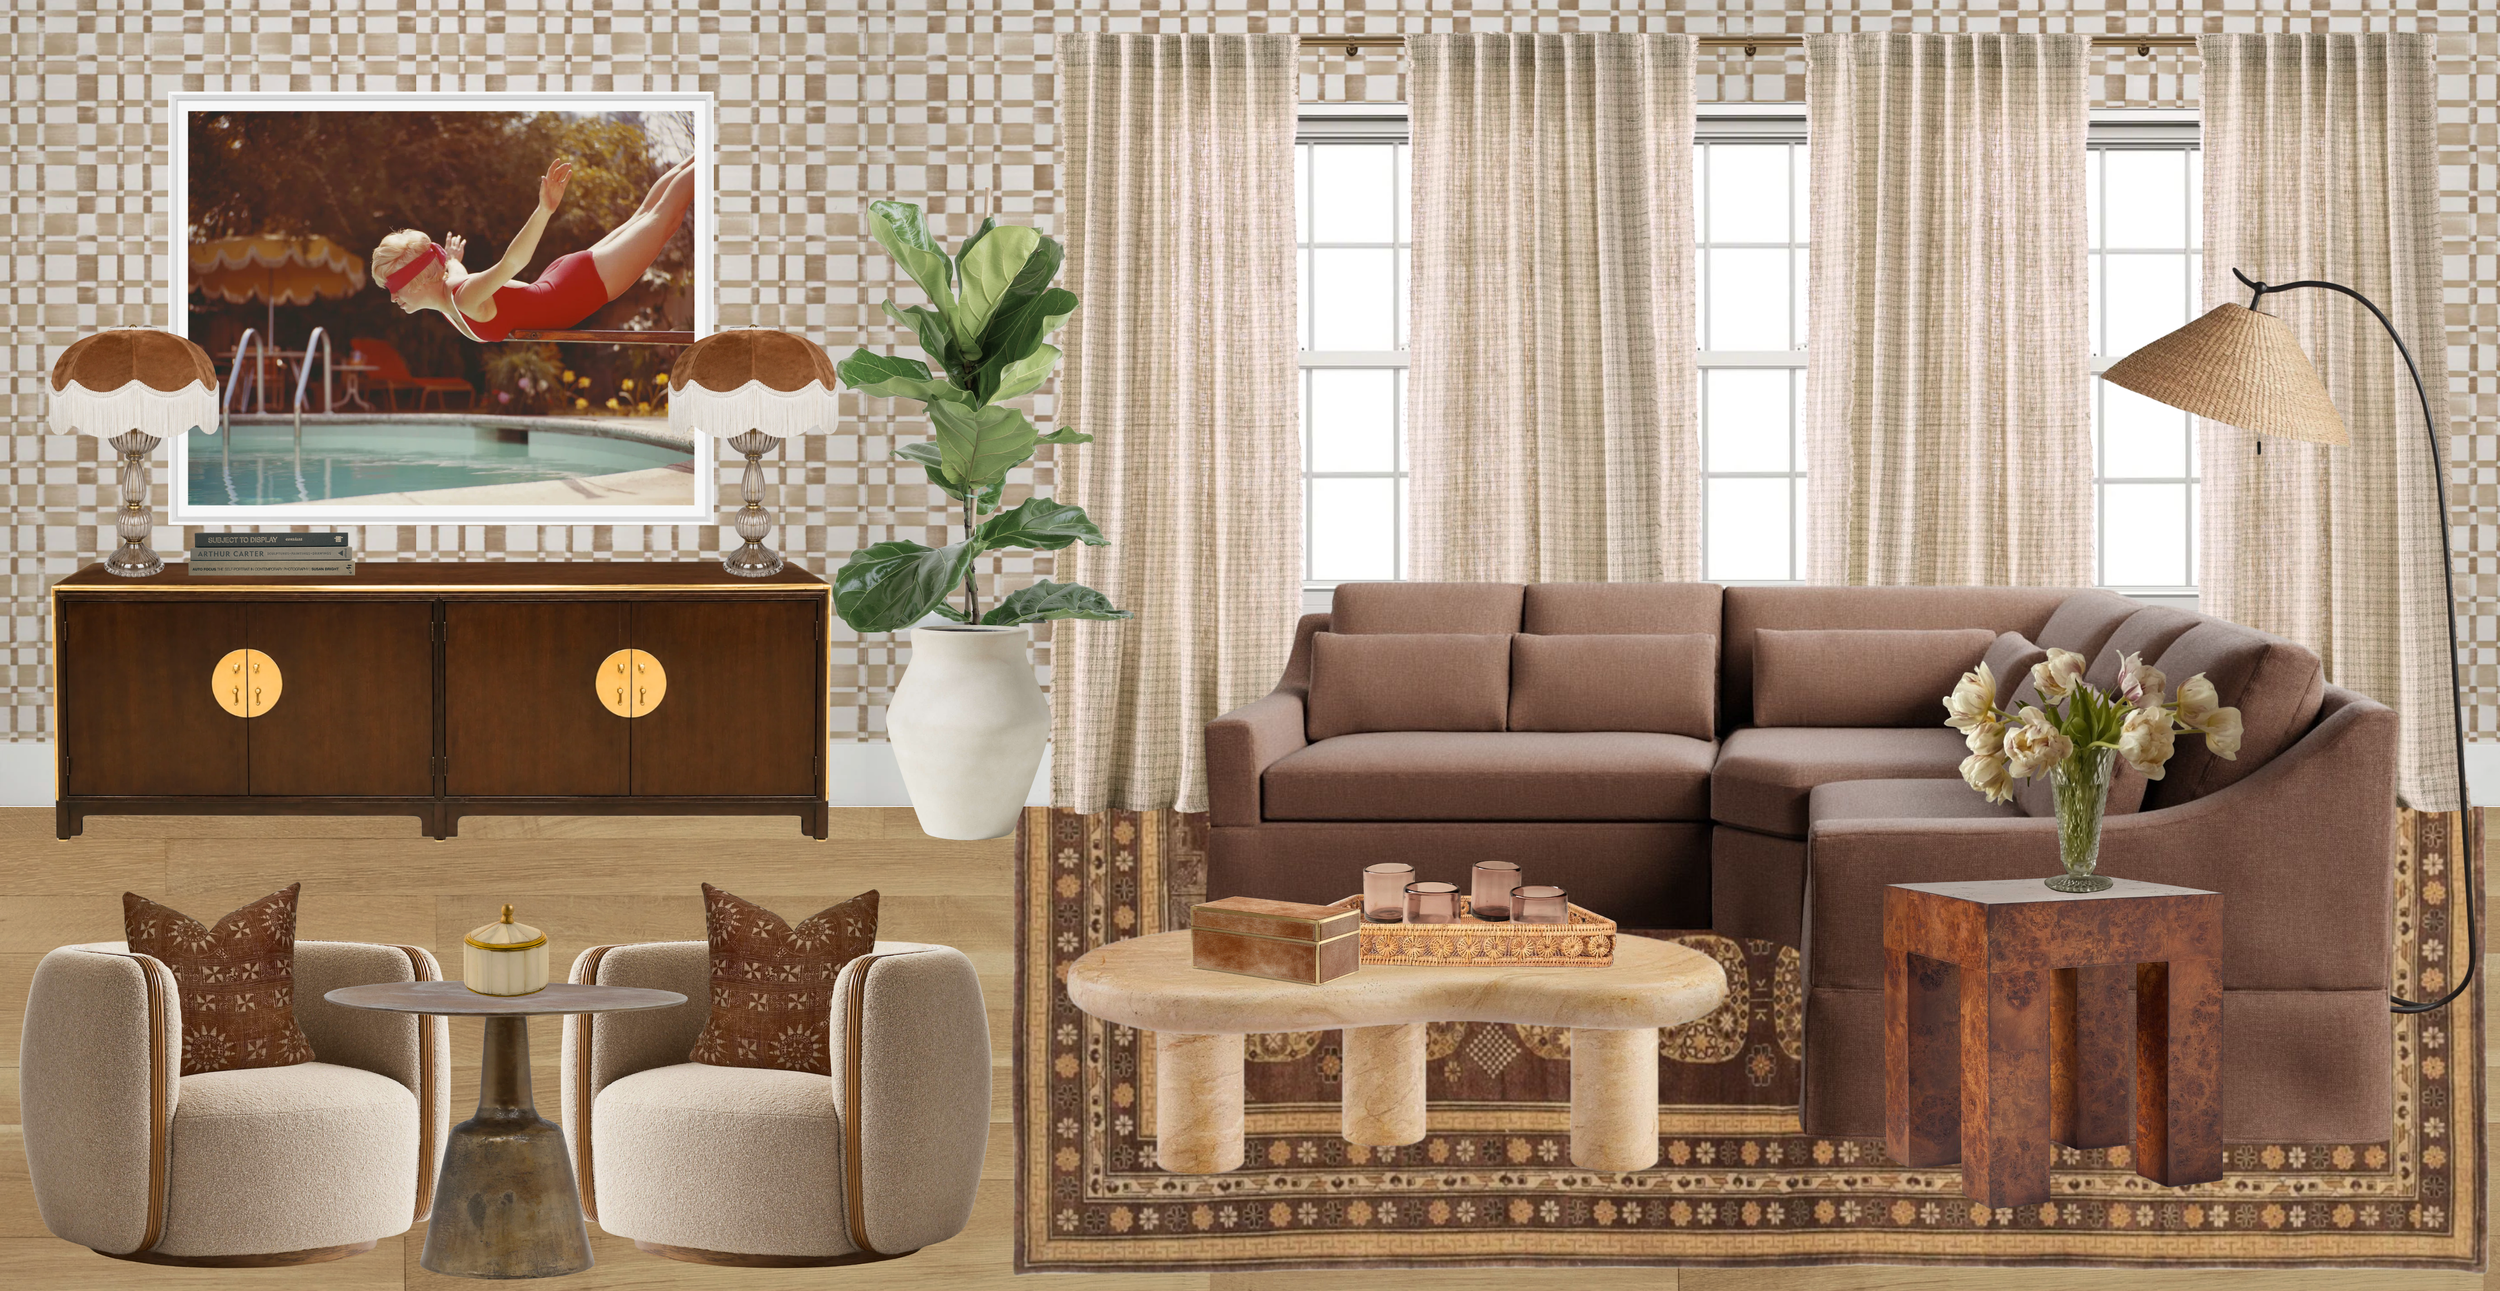
Furnishings and Interiors
You have a space and want it to feel intentional, layered, and completely yours. Maybe it's a single room, maybe it's a whole home. You want furniture, lighting, art, and accessories selected with care and installed without you having to lift a finger.
Full-service clients typically fall into one of two camps, and we work fluidly across both.
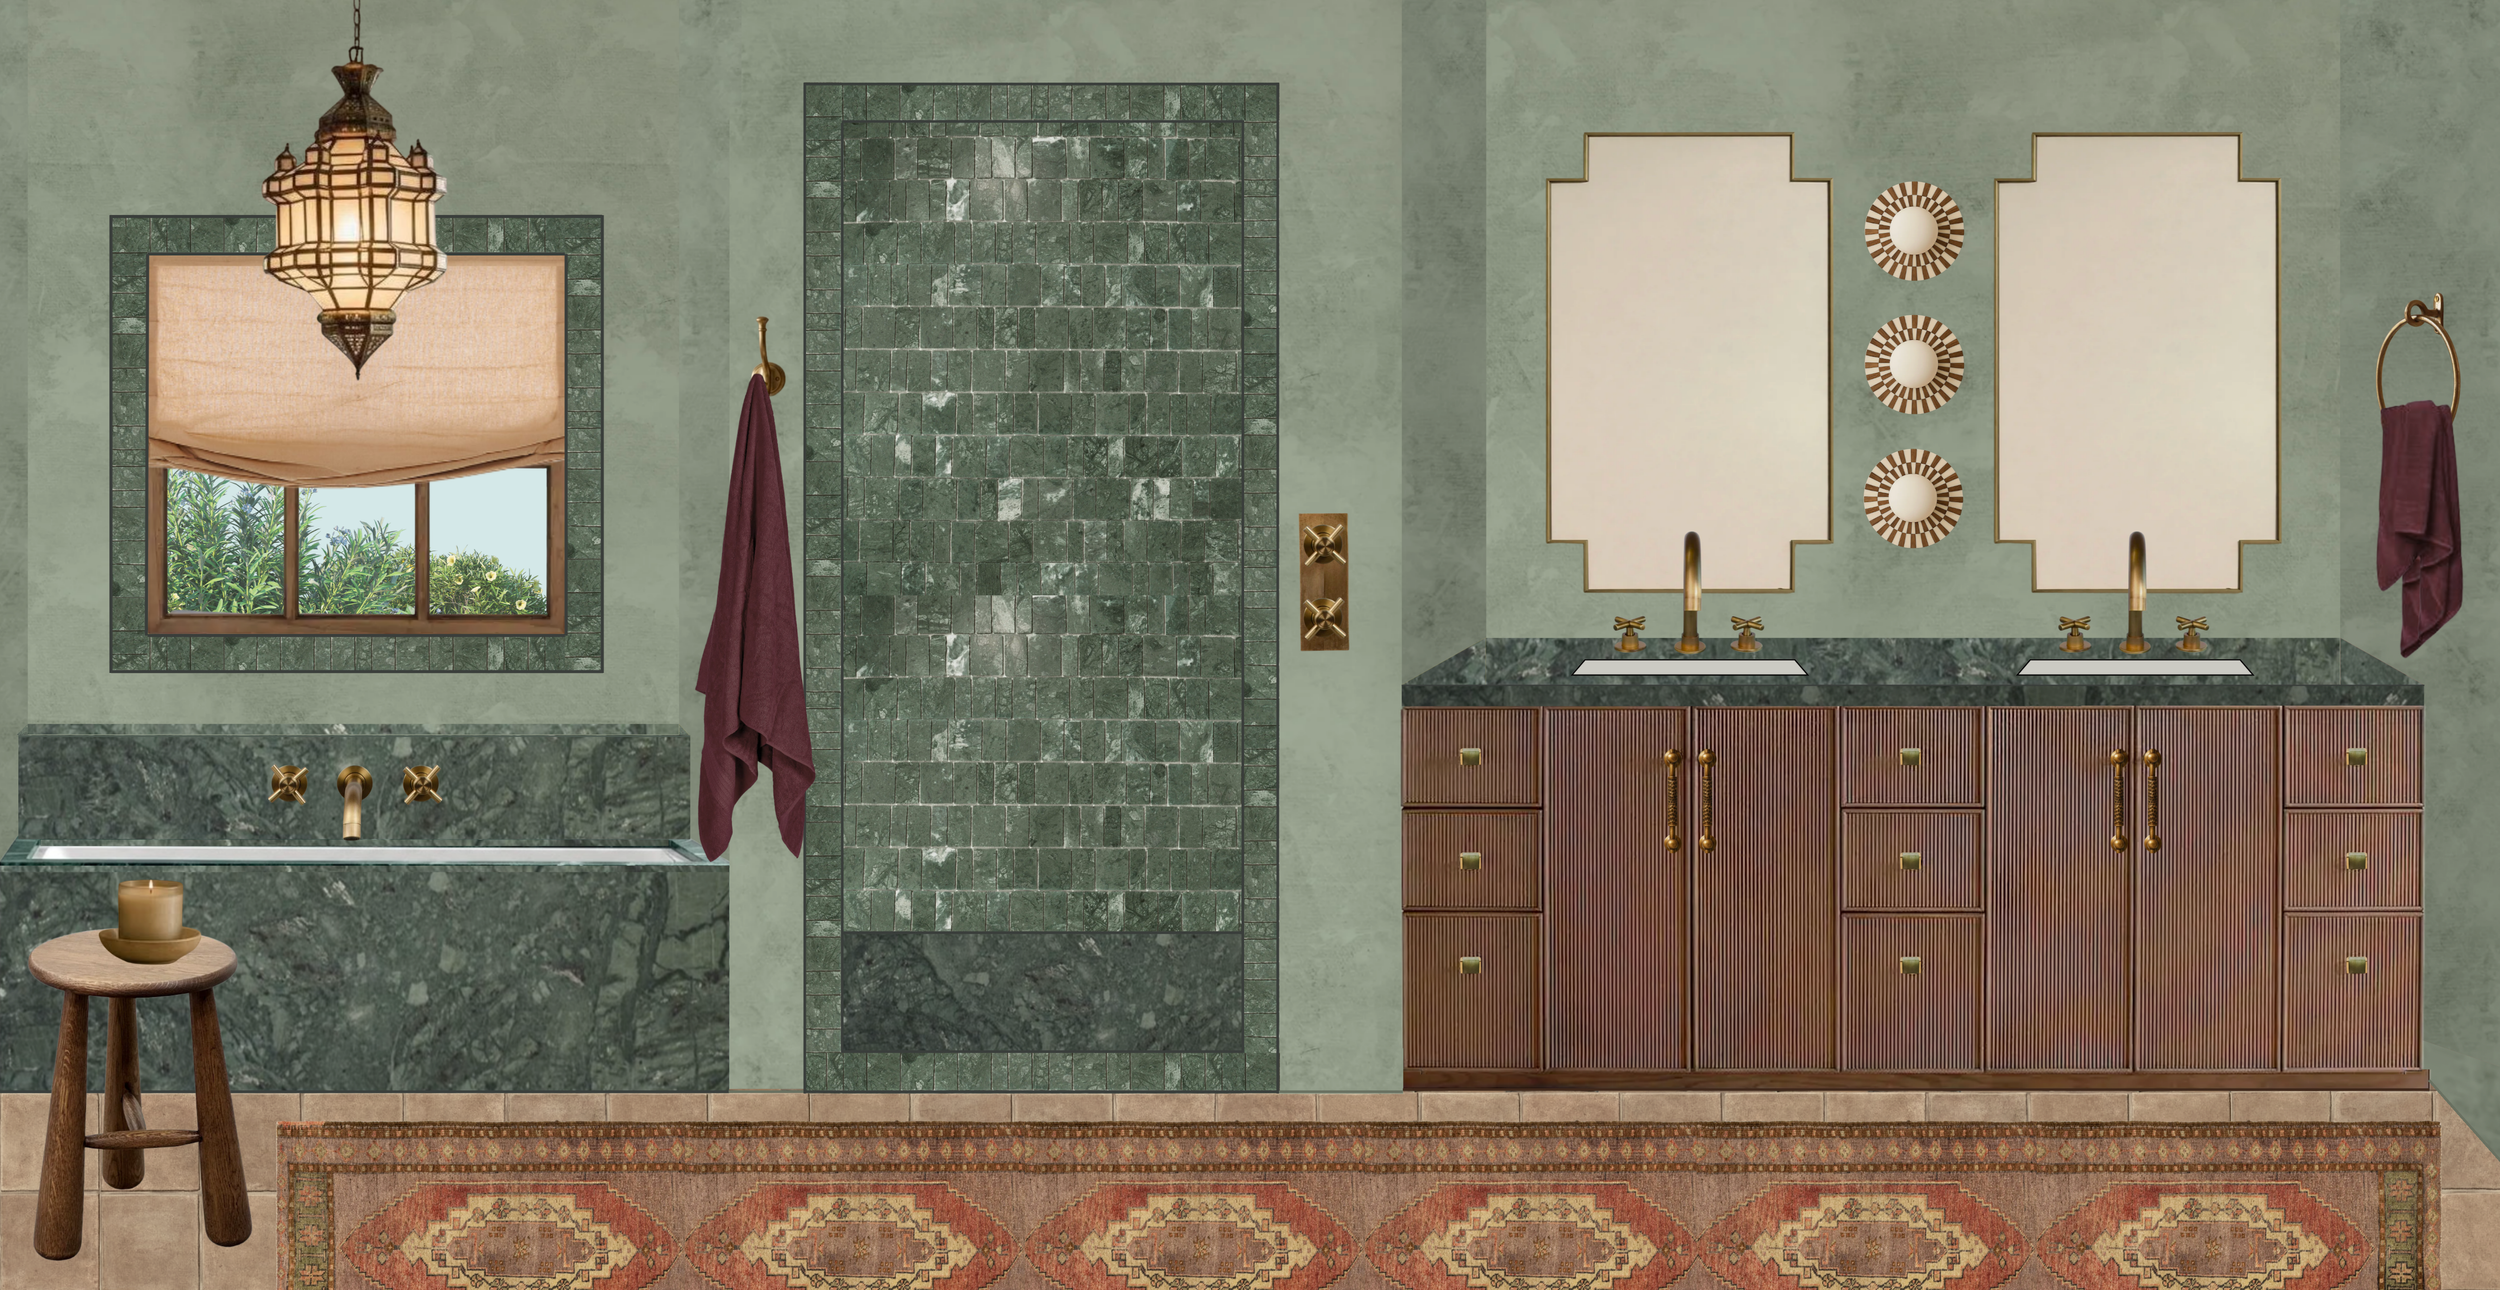
Remodel and Renovation
You are changing the bones: kitchens, bathrooms, additions, whole-home renovations. You need someone who can select every finish, coordinate with your contractor, produce the specifications your builder needs, and make sure the design intent survives construction.
Most projects are a combination of both. A kitchen remodel usually leads to a dining room refresh. A primary bathroom renovation is better with a bedroom that matches. We scope what you need and build the project around you.
What’s Included
Discovery + Site Visit
We start by getting to know you, your space, and how you actually live in it. Following a discovery call, Erica visits the project in person, takes stock of what's there, and begins building a design direction that's tailored to you. For remodel projects, we review any existing floor plans, take measurements, and start assessing what the space can become.
Concept Development + Space Planning
Before any selections are made, the bones have to work. We establish your aesthetic direction, color palette, and material story, then develop floor plans to make sure the space functions as well as it looks. For remodel projects, this includes layout options, space planning for structural or functional changes, and preliminary drawings your contractor can use for early bidding conversations.
Once direction is aligned, we build out a complete design presentation covering furniture, lighting, finishes, materials, paint, wallpaper, and hardware brought together into a cohesive, intentional whole. One round of revisions is included.
Finish Selections and Specifications
For remodel projects, this is where the details that survive construction get locked in. Tile, flooring, cabinetry, plumbing fixtures, hardware, countertops, lighting, paint. Every selection is documented with full supplier, product, size, and finish details so your builder has exactly what they need and nothing is left to interpretation. You review and approve everything before it moves forward.
Full Procurement
All furnishings and fixtures are sourced and purchased. We handle vendor coordination, order placement, lead time tracking, receiving and inspection, freight claims if needed, and delivery coordination. You approve every item before anything is ordered.
Project Coordination
From design sign-off through installation day, we keep the timeline on track, coordinate with trades and contractors, oversee progress, maintain budget visibility, and keep you informed at every milestone. For remodel projects, we make site visits during construction to review work in progress and catch anything that needs to be addressed before it becomes permanent.
Delivery + Installation
We coordinate and oversee the installation crew and direct placement of every piece on installation day. Everything lands where it belongs.
Final Style-Out
The cherry on top! Accessories, art, books, objects, all the considered details that make a space feel curated and lived-in rather than just furnished.
Every project is unique, but here's what you can expect from start to finish.
How Pricing Works
A flat-rate design fee is scoped to your specific project: the spaces involved, the complexity of the work, and the estimated hours required. It is set following a discovery call and site visit, agreed upon in writing, and does not change unless the scope changes.
Products and materials are a separate line item, billed at retail. The margin between our trade pricing and retail covers procurement and project management, which keeps your design fee lower than it would otherwise need to be.
No hourly billing. No open-ended fees. Just a clear agreement and a team that executes.
Transparent from the start, with no surprises along the way.



*For vendor or media inquiries, please email us directly at info@holleyhouse.co